- Home
- Field notes
- Southern Nile
Field note 04 · reviewed 10 August 2026
Temples are sequences, not façades.
Pylon photographs can make riverside temples look interchangeable. Walking from open court toward more restricted space reveals changing light, scale and access—and makes every complex specific again.
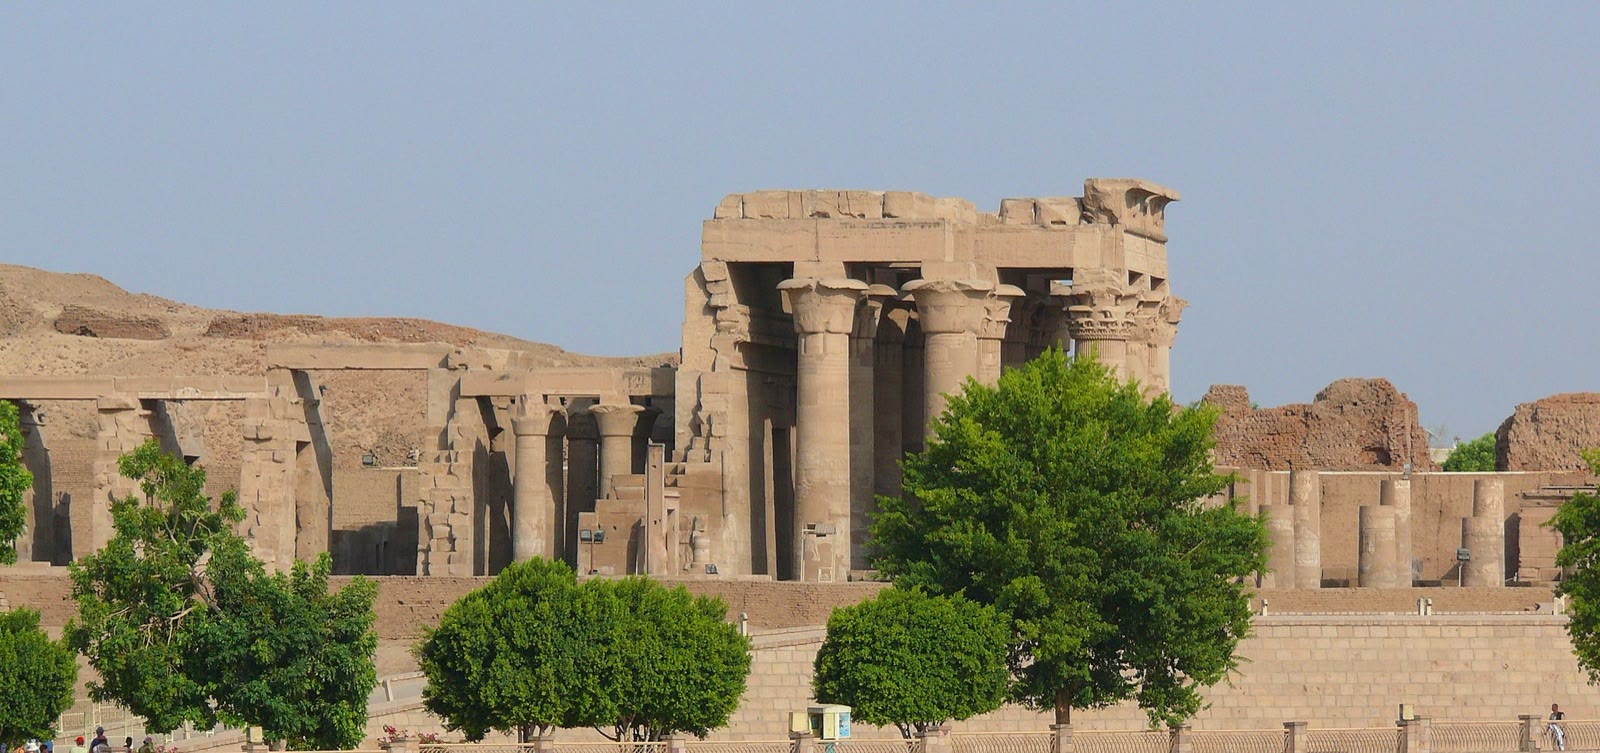
Between Luxor and Aswan, visitors encounter temple complexes through very different travel patterns: city streets, road approaches and river landings. Cruise schedules can compress them into a sequence of short stops, while photographs reduce each to a pylon covered in relief. A field method restores difference by following approach, threshold, court, columned space and restricted rooms.
Begin before the first wall
Ask how you arrived. Did the temple rise from a living city, agricultural edge or riverbank? Is the modern entrance aligned with an ancient processional route? Which parts of the original approach survive, and which are reconstructed by signs, paths or imagination? The answer changes the meaning of the façade.
At Kom Ombo, the temple’s elevated position near a bend in the Nile is immediately legible. River and monument appear together, but current landings and visitor paths are modern operational systems. Describe both without confusing them.
Track contraction and light
Many Egyptian temples guide movement from broad, bright exterior space toward darker, more controlled interiors. Pylons create monumental thresholds; courts admit sky; columned halls filter light; inner rooms narrow access. The exact sequence, preservation and deity associations vary, but the repeated spatial principle offers a starting comparison.
Walk slowly enough to record three changes: width, ceiling or sky, and relief visibility. In open light, carved signs may flatten. Raking light can reveal tool marks and raised edges. Darker interiors change both atmosphere and the technical challenge of seeing, which is why photography rules and flash restrictions must be followed.
| Zone | Record | Question |
|---|---|---|
| Approach | Axis, river or road, distant silhouette | Who and what was meant to arrive? |
| Threshold | Pylon, doorway, scale and relief | What changes after crossing? |
| Court or hall | Sky, column rhythm, crowd movement | How is access organised? |
| Inner rooms | Reduced light, smaller scale, controlled route | What becomes more restricted? |
Use Kom Ombo to question symmetry
Kom Ombo is often introduced through its dual dedication and paired arrangements. Rather than memorising the phrase, look for doubled axes, doorways or repeated spaces, then ask where the symmetry is complete and where it is interrupted by survival, later change or practical circulation. A concept becomes meaningful only when the building can test it.
Architectural pairing, relief subject and later museum display may each support the interpretation differently. Keep them separate in your notes.
Compare without flattening
Edfu, Esna, Kom Ombo, Philae and the complexes at Luxor do not form a set of interchangeable examples. They have different construction histories, divine associations, urban or island settings, states of preservation and modern access. Carry one comparison—perhaps pylon scale or column rhythm—through two sites. Do not attempt every feature at every stop.
Late inscriptions, visitor marks, Christian reuse, damage and conservation are part of a monument’s long life. “Ancient Egyptian temple” names the origin of major forms, not the end of historical change. Notice blocked doors, altered images, repaired stone and later marks without romanticising damage.
Protect attention from the schedule
A fixed boat or vehicle departure can make the final rooms feel like an obstacle. Confirm the meeting point and return time before entering, then choose one section to study instead of photographing every wall. If operational timing allows too little care, accept a partial reading rather than crossing barriers or delaying others.
Water, shade and accessibility vary. Ancient thresholds, uneven floors and narrow passages create real barriers. Ask the specific site or provider about the route needed, and keep health or mobility requirements ahead of the interpretive plan.
Draw the route after leaving
Sketch the temple as four boxes: approach, threshold, open or columned space, inner rooms. Mark where light changed and where the river sat relative to the axis. The sketch will be inaccurate—and revealing. What you forgot shows which parts the visit allowed you to notice.
Continue with practiceRead a relief before reading the caption→